The Building Envelope: The Three Things Every Builder Should Know
What Is the Building Envelope?
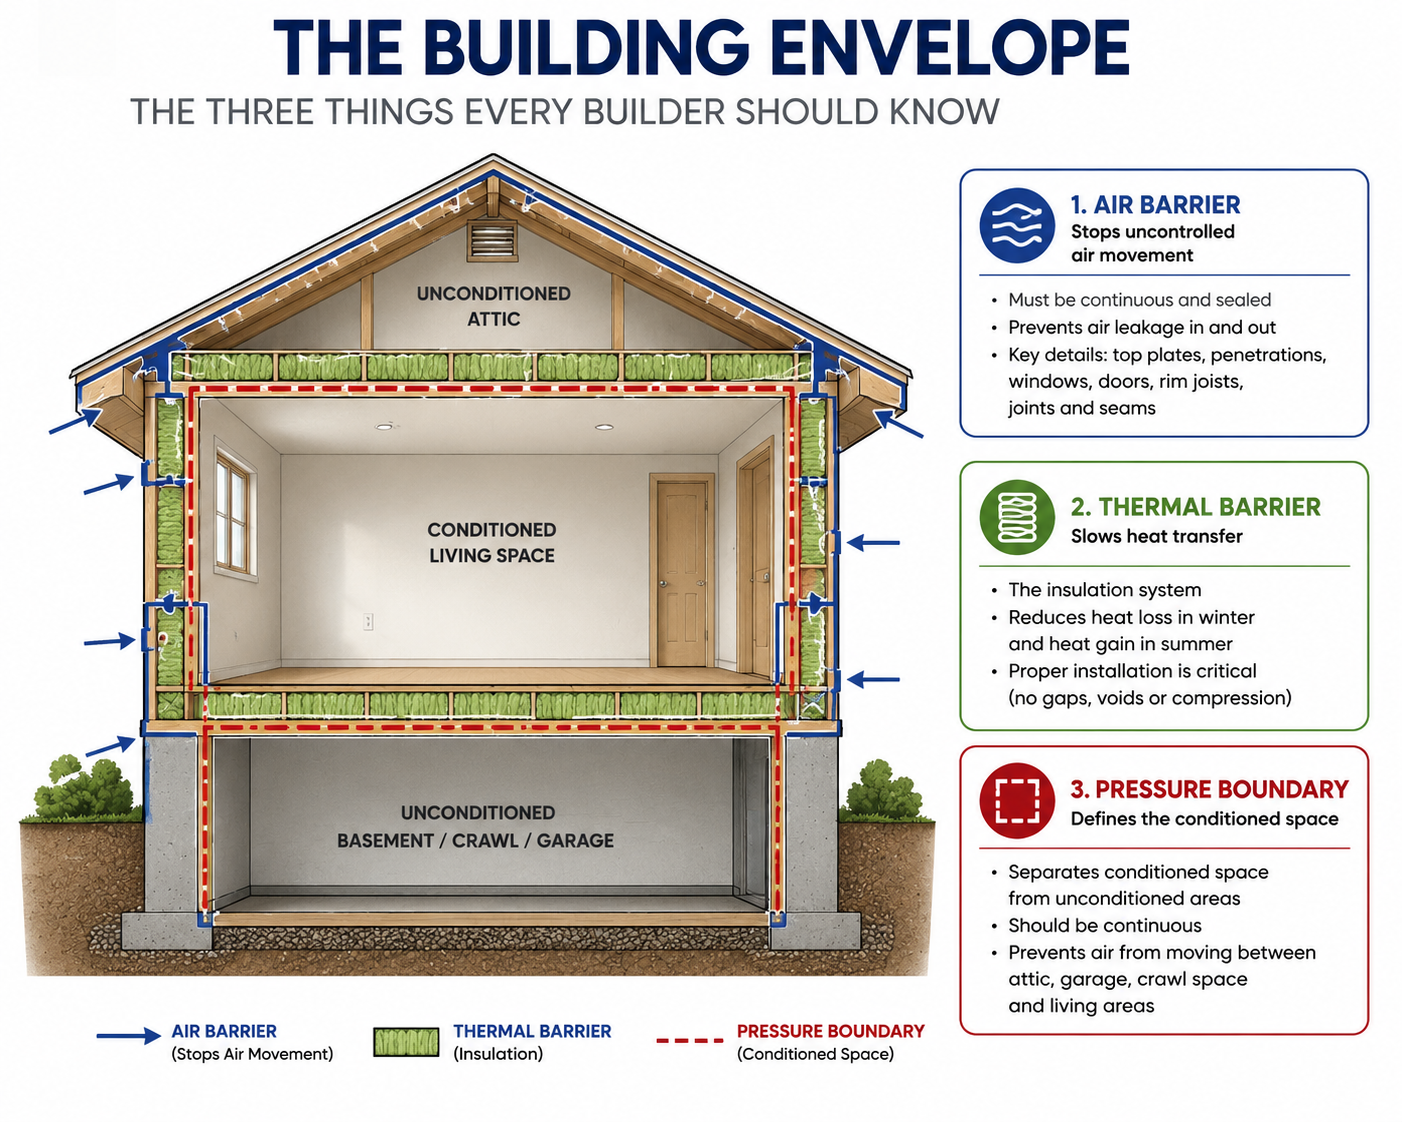
When people hear the term building envelope, they often think about insulation or the exterior walls of a home. In reality, the building envelope is the entire system that separates the conditioned living space from the outside environment.
Its job is to control three things:
Air movement
Heat transfer
The boundary between conditioned and unconditioned spaces
When one of these systems is missing or incomplete, the home becomes less efficient and is much more likely to experience comfort issues or fail energy inspections.
1. Air Barrier
The air barrier is the system that prevents uncontrolled air movement into and out of the home.
Many builders assume spray foam insulation automatically creates the air barrier. While spray foam can function as an air barrier when installed correctly and continuously, the insulation itself is not what makes the building airtight. The air barrier must be complete, continuous, and installed according to the manufacturer's specifications.
A single gap can allow significant air leakage throughout the home.
Common air barrier deficiencies include:
Top plates not sealed
Air barrier not installed continuously
Air barrier not installed according to manufacturer specifications
Wire and pipe penetrations left unsealed
Windows and doors not properly sealed and flashed
Behind tubs and showers on exterior walls left open
Attic access openings not properly sealed
Open soffits and mechanical chases
These issues are some of the most common reasons blower door tests fail.
2. Thermal Barrier
The thermal barrier is the insulation system.
Unlike the air barrier, insulation does not stop air movement. Its purpose is to slow the transfer of heat between conditioned and unconditioned spaces.
Even high-performance insulation cannot perform as intended if air is leaking around it.
Proper installation is just as important as the insulation's R-value.
Common thermal barrier deficiencies include:
Compression behind wiring or plumbing
Gaps and voids
Missing insulation
Misaligned batts
Poorly installed blown insulation
A properly installed thermal barrier works together with the air barrier—not in place of it.
3. Pressure Boundary
The pressure boundary is the continuous line that separates conditioned space from unconditioned space.
Think of it as the invisible line that surrounds the home's heated and cooled areas.
For example:
The attic should be outside the pressure boundary.
The living space should be inside the pressure boundary.
If there is an opening between the two, conditioned air escapes into the attic while outside air enters the home. This increases energy use, reduces comfort, and often contributes to blower door failures.
Understanding the pressure boundary helps builders identify where air sealing should occur before insulation is installed.
Why These Three Systems Must Work Together
A simple way to remember the building envelope is:
Air Barrier: Stops uncontrolled air movement
Thermal Barrier: Slows heat transfer
Pressure Boundary: Defines the conditioned space
When one system is incomplete, the others cannot perform to their full potential.
That's why successful energy inspections focus on the entire building envelope—not just the insulation.
Builder Tip
Before requesting your rough energy inspection, walk the home and ask these three questions:
✔ Is the air barrier continuous and fully sealed?
✔ Is the insulation installed correctly without gaps or compression?
✔ Does the pressure boundary completely surround the conditioned space?
Finding these issues before insulation or drywall can save time, reduce callbacks, and help your project pass on the first inspection.
Final Thoughts
Energy-efficient construction isn't about one product or one inspection—it's about understanding how the building envelope works as a complete system.
At De Leon Energy, our goal is to help builders understand the "why" behind the energy code, not just identify deficiencies. Through this blog, we'll continue sharing practical guidance from the field to help simplify energy compliance and keep projects moving.